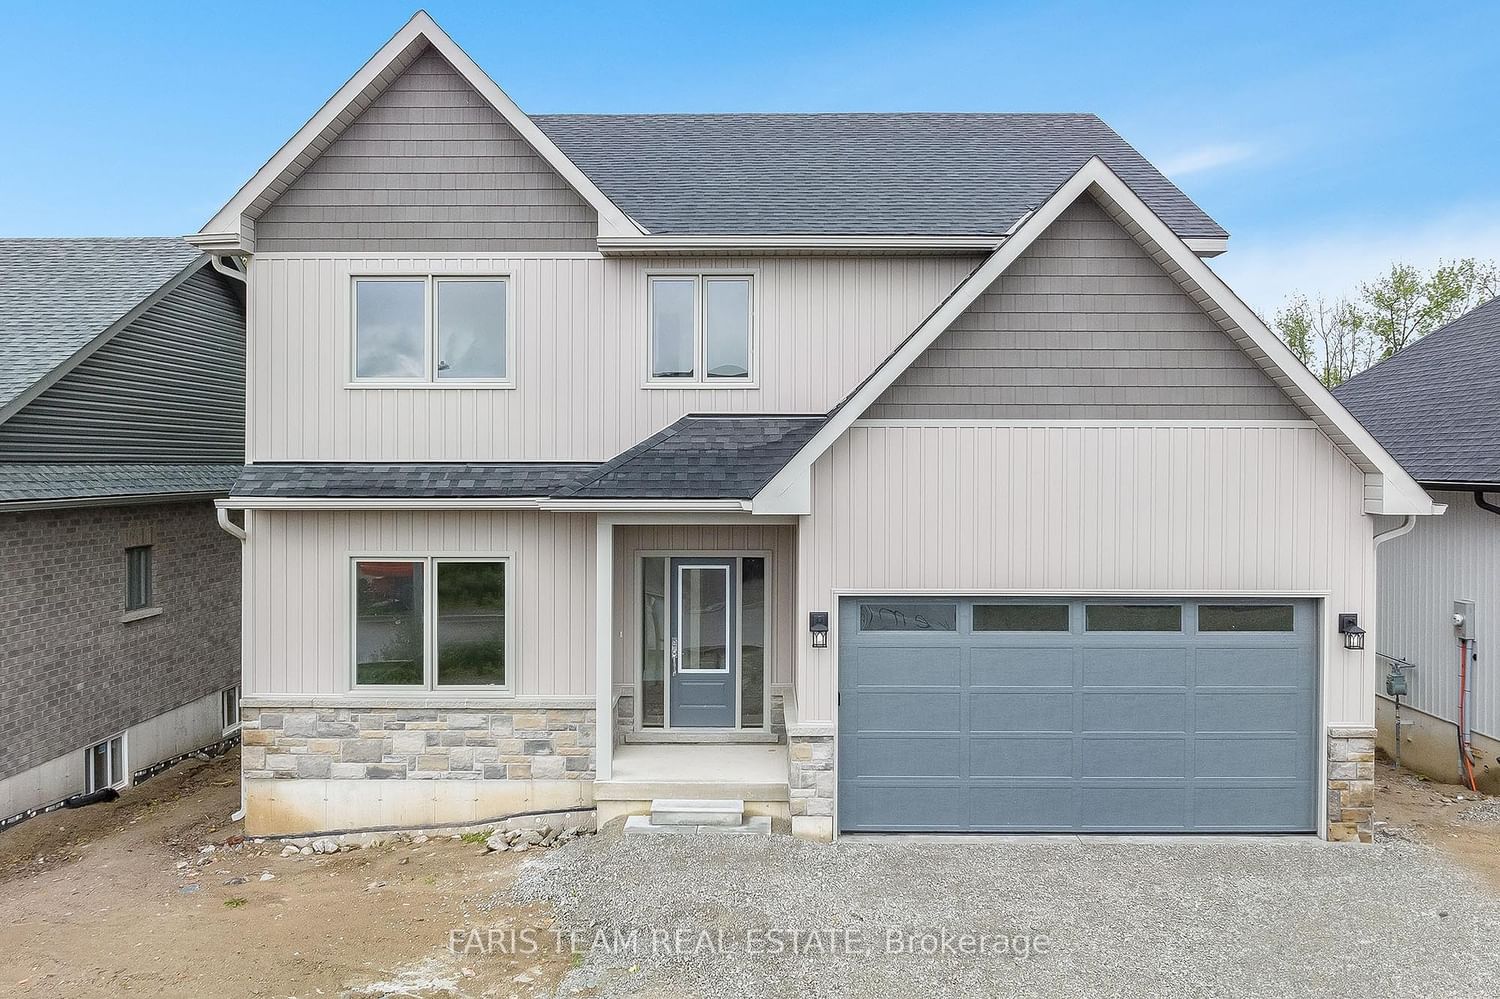
<-- style PDP --> 1745 Twin Oaks Crescent, Severn - Detached for sale for $799,000
  • sold
  • leased

1745 Twin Oaks Crescent

Severn, Ontario, L0K 1E0 - Coldwater

$799,000$000000

  • Neighbourhood

    Coldwater

  • Major Intersection

    Big Chute To Kinnear

  • Listed Since: 1197 day(s)

  • Last update: 1134 day(s) ago

Overview

  • Property Type

    Detached, Bungalow-Raised

  • Bedrooms

    3

  • Bathrooms

    2

  • Basement

    Crawl Space

  • Kitchen

    1

  • Total Parking

    11.0 (1.0 Attached Garage)

  • Lot Size

    70.56x144.27 (Feet)

  • Taxes

    $2,487.37 (2023)

  • Type

    Freehold

Property Description

Property description for 1745 Twin Oaks Crescent, Severn

Welcome home to your own slice of paradise in this fully updated raised bungalow overlooking Matchedash Bay. Sitting on a double lot with close to an acre of land this property offers endless potential, serene privacy, and water access across the road. The exterior of the home has taken on a fresh modern twist with all new high efficiency windows, large sliding glass doors, pot lights, soffits, facia, AC, glass railing and stunning paint job. Inside you are greeted with an abundance of natural light, cathedral ceilings, and gorgeous views of the Bay along with your property. Entertain in the custom kitchen with built in high-end appliances, stone counter tops, and oversized island that seamlessly lead to the wrap around deck via two large glass sliding doors bringing the outside in. Continuing the theme inside you will find new cohesive flooring throughout, fresh paint, and updated bathrooms. Large primary with W/I closet accompanied by two more generous sized bedrooms. Truly must see!

Listed by ROYAL LEPAGE FIRST CONTACT REALTY

  • MLS #

    S6715518

  • Sq. Ft

    1500-2000

  • Sq. Ft. Source

    MLS

  • Lot Irregularities

    70.56 X 51.25 X 144.27

  • Year Built

    31-50

  • Pool

    None

  • Drive

    Pvt Double

  • Garage

    Attached, 1.0 spaces

  • Total Parking

    11.0

  • Family Room

    Y

  • Den

    Y

  • Exterior

    Wood

  • Fireplace

    Y

  • Roof

    n/a

  • Foundation

    n/a

  • Elevator

    n/a

  • Water View

    n/a

  • Laundry Level

    n/a

  • Heat

    Forced Air

  • A/C

    Central Air

  • Water

    Well

  • Water Supply

    n/a

  • Sewers

    Septic

  • Central Vac

    n/a

  • Kitchen

    7.53 x 4.05 ft Main level

  • Dining

    6.85 x 4.05 ft Main level

  • Family

    4.57 x 4.25 ft Main level

  • 2nd Br

    4.09 x 3.51 ft Main level

  • 3rd Br

    3.51 x 3.38 ft Main level

  • Prim Bdrm

    4.75 x 3.55 ft Main level

  • MLS #

    S6715518

  • Sq. Ft

    1500-2000

  • Sq. Ft. Source

    MLS

  • Lot Irregularities

    70.56 X 51.25 X 144.27

  • Year Built

    31-50

  • Pool

    None

  • Drive

    Pvt Double

  • Garage

    Attached, 1.0 spaces

  • Total Parking

    11.0

  • Family Room

    Y

  • Den

    Y

  • Exterior

    Wood

  • Fireplace

    Y

  • Roof

    n/a

  • Foundation

    n/a

  • Elevator

    n/a

  • Water View

    n/a

  • Laundry Level

    n/a

  • Heat

    Forced Air

  • A/C

    Central Air

  • Water

    Well

  • Water Supply

    n/a

  • Sewers

    Septic

  • Central Vac

    n/a

  • Kitchen

    7.53 x 4.05 ft Main level

  • Dining

    6.85 x 4.05 ft Main level

  • Family

    4.57 x 4.25 ft Main level

  • 2nd Br

    4.09 x 3.51 ft Main level

  • 3rd Br

    3.51 x 3.38 ft Main level

  • Prim Bdrm

    4.75 x 3.55 ft Main level

Thinking of Selling?

Find Out Your Home’s Value in Today’s Market!

No Email or Signup is required to view your home estimate.

estimate your home value

Contact Manoj Kukreja

Sales Representative,
Century 21 People’s Choice Realty Inc.,
Brokerage
(647) 576 - 2100

Manoj profile avatar

Property History

Property history for 1745 Twin Oaks Crescent, Severn

This property has been sold 23 times before. Create your free account to explore sold prices, detailed property history, and more insider data.

Sign In / Register

Estimated price

Date
Price
Change
2023-08-29
$801,810
---

Mortgage Calculator

This data is for informational purposes only.

Mortgage Payment per month

Principal Amount

Interest

Total Payable

Amortization

Amortization

Closing Cost Calculator

This data is for informational purposes only.

Closing Cost Total for this property

Total Cash flow for purchasing this property

Down Payment(%)*
Additional information

Provincial Land Transfer Tax

Ontario Land Transfer Tax Rebate

Toronto Land Transfer Tax

Toronto Land Transfer Tax Rebate

PST on CMHC Insurance Premium

Lawyer Fees

$2,825

Government Registration Fee's

$164

Title Insurance

Closing Cost Total

Total Cash flow for purchasing this property

Provincial Land Transfer Tax

Ontario Land Transfer Tax Rebate

Toronto Land Transfer Tax

Toronto Land Transfer Tax Rebate

PST on CMHC Insurance Premium

Lawyer Fees

$2,825

Government Registarion Fee's

$164

Title Insurance

Down Payment(%)*

* A down payment of less than 20% is permitted only for first-time home buyers purchasing their principal residence. The minimum down payment required is 5% for the portion of the purchase price up to $500,000, and 10% for the portion between $500,000 and $1,500,000. For properties priced over $1,500,000, a minimum down payment of 20% is required.

Thinking of Selling?

Find Out Your Home’s Value in Today’s Market!

No Email or Signup is required to view your home estimate.

estimate your home value

Contact Manoj Kukreja

Sales Representative, Century 21 People’s Choice Realty Inc., Brokerage
(647) 576 - 2100

Manoj profile avatar

Recent Sold Listings in Coldwater, Severn

Popular Cities